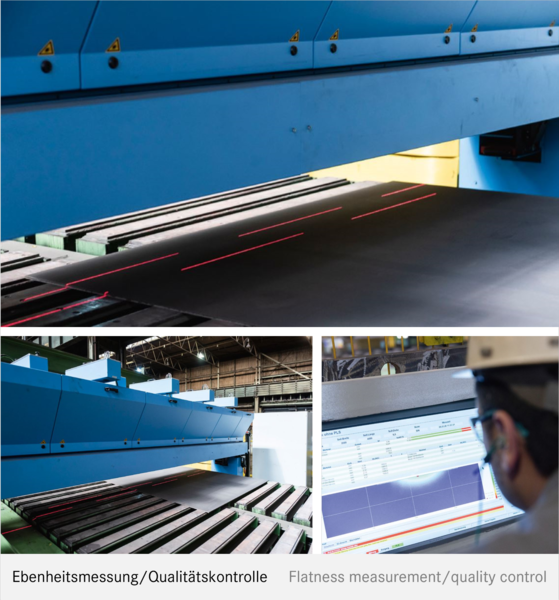
→ The guidelines of the DIN EN 10029 standard for the evaluation of flatness permit a ruler gap of 3 mm/m, while the measuring accuracy achieved at thyssenkrupp Steel is better than 1 mm/m.
→ Proof of the system’s measuring capability (MSA) is an important aspect, which is why the thyssenkrupp Steel project team comprehensively tested the system after commissioning.
Among other things, thyssenkrupp Steel manufactures plates - premium products for crane jibs. The flatness requirements for these are very high, as they are edged and welded at the customer's premises. The increasingly higher strength of modern steels results in thinner plates being used in many applications. Therefore, flatness becomes an increasingly more important quality feature for the customers!
More about flatness measurement for heavy plate: > read here
Flatness measurement for quality control of heavy plate
The flatness measuring system installed at thyssenkrupp Steel Europe AG measures with a much higher precision than that specified in the applicable standards and rules. As a result, the manufacturer of heavy plate meets exceptionally high flatness requirements and can provide measurement verification.